


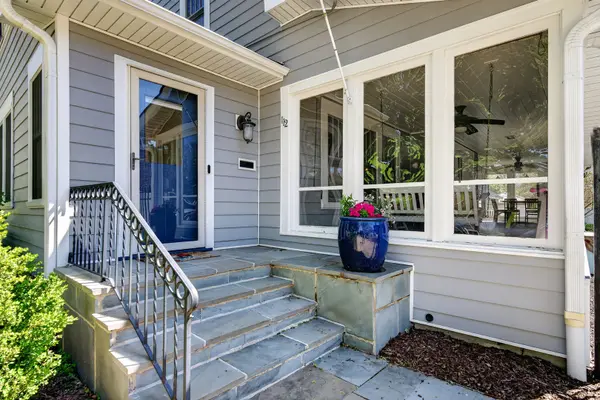
$828,000
$825,000
0.4%For more information regarding the value of a property, please contact us for a free consultation.
112 Douglas AVE Libertyville, IL 60048
4 Beds
3.5 Baths
3,475 SqFt
Key Details
Sold Price $828,000
Property Type Single Family Home
Sub Type Detached Single
Listing Status Sold
Purchase Type For Sale
Square Footage 3,475 sqft
Price per Sqft $238
MLS Listing ID 12649337
Sold Date 07/14/26
Bedrooms 4
Full Baths 3
Half Baths 1
Year Built 1926
Annual Tax Amount $15,722
Tax Year 2024
Lot Dimensions 8847
Property Sub-Type Detached Single
Property Description
Welcome to this beautifully presented home that effortlessly blends classic character with modern comfort. From the moment you step inside, you're greeted by an abundance of natural light, thoughtfully designed living spaces, and stylish finishes throughout. The main living areas offer a warm and inviting atmosphere-perfect for both everyday living and entertaining. A spacious living room flows seamlessly into the dining area, while the updated kitchen features sleek cabinetry, quality appliances, and ample counter space for cooking and gathering. Four bedrooms on the second floor provide comfortable retreats, and the well-appointed bathrooms showcase contemporary fixtures and clean design. Thoughtful details, including updated lighting, fresh finishes, and functional layout choices, enhance the home's overall appeal. Step outside to enjoy a private outdoor space ideal for relaxing, dining, or hosting friends and family. Whether it's morning coffee or evening gatherings, the yard offers versatility and charm. Located in a desirable neighborhood, this home combines convenience with a welcoming residential feel- close to downtown Libertyville, the train station, and Libertyville high school. Move-in ready and meticulously maintained, this is a home you won't want to miss.
Location
State IL
County Lake
Area Green Oaks / Libertyville
Rooms
Basement Partially Finished, Full
Interior
Interior Features Built-in Features
Heating Natural Gas, Forced Air, Radiant Floor
Cooling Central Air, Zoned
Flooring Hardwood
Fireplaces Number 2
Fireplaces Type Gas Starter
Equipment CO Detectors, Sprinkler-Lawn
Fireplace Y
Appliance Double Oven, Microwave, Dishwasher, Refrigerator, Disposal, Range Hood, Water Purifier Owned, Humidifier
Laundry Gas Dryer Hookup, Sink
Exterior
Garage Spaces 2.0
Community Features Park, Sidewalks, Street Lights, Street Paved
Building
Building Description Brick,Other, No
Sewer Public Sewer
Water Public
Level or Stories 2 Stories
Structure Type Brick,Other
New Construction false
Schools
Elementary Schools Butterfield School
Middle Schools Highland Middle School
High Schools Libertyville High School
School District 70 , 70, 128
Others
HOA Fee Include None
Ownership Fee Simple
Special Listing Condition None
Read Less
Want to know what your home might be worth? Contact us for a FREE valuation!

Our team is ready to help you sell your home for the highest possible price ASAP

© 2026 Listings courtesy of MRED as distributed by MLS GRID. All Rights Reserved.
Bought with Lynsey Wolfe of Berkshire Hathaway HomeServices Chicago