


$710,000
$750,000
5.3%For more information regarding the value of a property, please contact us for a free consultation.
1239 Cambridge CT Highland Park, IL 60035
4 Beds
2.5 Baths
2,522 SqFt
Key Details
Sold Price $710,000
Property Type Single Family Home
Sub Type Detached Single
Listing Status Sold
Purchase Type For Sale
Square Footage 2,522 sqft
Price per Sqft $281
MLS Listing ID 12438954
Sold Date 02/18/26
Bedrooms 4
Full Baths 2
Half Baths 1
Year Built 1966
Annual Tax Amount $12,280
Tax Year 2024
Lot Size 0.306 Acres
Lot Dimensions 0.3064
Property Sub-Type Detached Single
Property Description
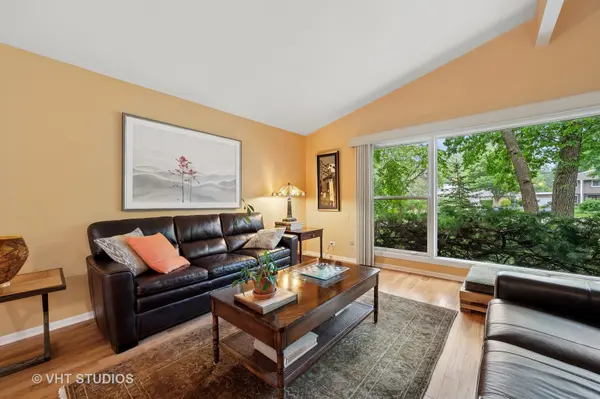
Welcome to this light filled 4 / 2.1 Mid-Century Modern Multi-Level home in the Highlands. The open Foyer greets you with gleaming oak hardwood floors and a short staircase up to the Living Room, featuring huge Pella picture windows, oak hardwood floors and shares a spacious vaulted ceiling with the Dining Room. The vaulted ceiling in the updated Kitchen gives the sensation of the Canadian cherry wood cabinets floating on air, several with glass doors. Relax in your bright Family Room with oak hardwood floors, wood burning fireplace and Pella blinds-between-the-glass sliding glass doors leading to the patio and adjacent deck. The Upper Level is recently carpeted: the Primary Bedroom is ensuite with step-in shower with Platinum Euro series glass doors, heated floor, double sink and Pella privacy windows. Three additional bedrooms, one with a walk-in closet and laundry chute, and hall bath with double sink and Pella privacy windows, round out the Upper Level. The partially finished basement has built-in desks, cabinets, currently a designated fitness area, Storage room and Utility room. A double level deck off the kitchen and patio provide plenty of seating to enjoy the large fenced in back yard. Roof: 2022, Driveway: 2020.
Location
State IL
County Lake
Area Highland Park
Rooms
Basement Partially Finished, Rec/Family Area, Storage Space, Daylight, Partial
Interior
Interior Features Vaulted Ceiling(s), Walk-In Closet(s), Open Floorplan
Heating Forced Air, Radiant Floor
Cooling Central Air
Flooring Hardwood, Carpet
Fireplaces Number 1
Fireplaces Type Wood Burning
Equipment Ceiling Fan(s), Fan-Attic Exhaust, Sump Pump, Air Purifier, Water Heater-Gas
Fireplace Y
Appliance Range, Microwave, Refrigerator, Washer, Dryer, Disposal, Gas Cooktop, Electric Oven, Humidifier
Laundry Gas Dryer Hookup, Laundry Chute, Sink
Exterior
Garage Spaces 2.0
Community Features Park, Pool, Tennis Court(s), Curbs, Sidewalks, Street Lights, Street Paved
Roof Type Asphalt
Building
Lot Description Cul-De-Sac, Landscaped, Mature Trees
Building Description Brick,Cedar,Frame, No
Sewer Public Sewer
Water Public
Level or Stories Multi-Level
Structure Type Brick,Cedar,Frame
New Construction false
Schools
Elementary Schools Wayne Thomas Elementary School
Middle Schools Northwood Junior High School
High Schools Highland Park High School
School District 112 , 112, 113
Others
HOA Fee Include None
Ownership Fee Simple
Special Listing Condition List Broker Must Accompany
Read Less
Want to know what your home might be worth? Contact us for a FREE valuation!

Our team is ready to help you sell your home for the highest possible price ASAP

© 2026 Listings courtesy of MRED as distributed by MLS GRID. All Rights Reserved.
Bought with Mary Cutler of Redfin Corporation